


5 Beds
3 Baths
2,627 SqFt
5 Beds
3 Baths
2,627 SqFt
Key Details
Property Type Single Family Home
Listing Status Contingent
Purchase Type For Sale
Square Footage 2,627 sqft
Price per Sqft $91
Bedrooms 5
Full Baths 3
Lot Size 4,711 Sqft
Property Description
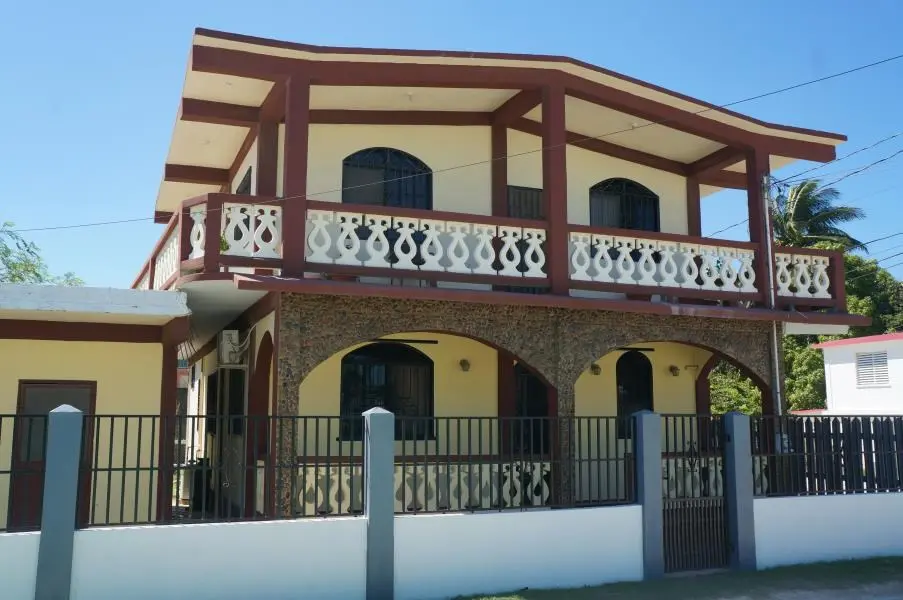
The grandiose, front design boasts graceful arches with a splendid splash of a stone facade. This marvelous 2304 square feet home features two bedrooms and one bathroom on each floor for a total of four beds and two baths. Enter through the Belizean hardwood door to a comfortable open-concept living area. The entire living space is fully tiled. Ample space for entertaining guest and creating memorable moments. The kitchen is spec'd with beautiful exotic hardwood cabinetry which provides plenty of storge space. The house comes fully furnished. On both levels only one bedroom is in use which includes beds and hardwood closets. There is a built-in closet in the second bedroom downstairs.
At both levels appliances include a fridge, stove and microwave. The bathroom on the first floor has elegantly tiled walls with a sliding door at the shower area. On The ground floor there is also a back door which opens to the back yard.
Pull up a chair on the inviting front porch to unwind after a long day and watch as night settles in the quaint town. The verandahs sport stylish concrete banisters.
Access the concrete stairway to the second floor which features similar upgrades as the lower level but also has a laundry area. The ceiling is decorated with stylish light fixtures. There is an A/C unit in the living area which is hardly needed as the prevailing Caribbean breezes are strong. There is a back door leading to a secondary metal staircase to the ground. Upstairs has a large verandah which wraps on two sides of the building allowing for a nice overlook of the property and the town. Decorative banisters add a nice touch as well.
On site there is a detached apartment/studio measuring 323 sq ft of living space with a bathroom as well. This is a full concrete structure and is fully tiled. This space can be converted to an extra room, office or a shop. This structure is built to support a second story in case of future expansions.
There is a water heater equipped which provides hot and cold for the entire house. The entire yard is fully fenced with concrete/metal at the front, wood on one side and chain-link/metal on the other two sides. The front is guarded by a sliding metal gate.
There is also a detached wooden carport for a single vehicle. The backyard has mature trees which provide for a shaded area for outdoor relaxation.
Others
Speak to a Lender
Schedule an appointment with us to find out your options and get your questions answered!
Book Here
Apply Online
We make it easy, apply online, submit your documentation in our easy and secure platform! Once you've completed the application and uploaded your documents we will give you a call to go over your options!
Apply Here
Why The Brandon Drew Group?
THIS IS OUR PURPOSE .
Named for our son. Built for your family. The Brandon Drew Group is a family-run mortgage firm in Rancho Cucamonga, California, named in memory of Robert and Colleen Olivas's son Brandon Drew. What started as a way to honor him became a calling — to make sure every family who walks through our door is treated with the same patience, honesty, and care we wish for our own. The story behind the name →
Learn More